Maringa Tower: Pininfarina and Plaenge reimagine living between architecture and nature
Can a building be recognizable without imposing itself on the landscape? Can it express a strong identity while allowing light, greenery, and the habits of its residents to shape it? In Maringá, Brazil, the Maringa Tower project addresses these very questions.
When people think of Pininfarina, they often picture the coachwork that has shaped automotive history. Yet the culture of proportion, surface continuity, and visual movement can also be applied to a building. Maringa Tower, presented in 2024 as part of the collaboration between Pininfarina and the Brazilian real estate group Plaenge, is a particularly clear example of this evolution.
The project was not created to reproduce the lines of a car in vertical form. It was created to interpret a city, a park, and a specific vision of residential well-being. The result is a tower with dynamic facades, designed to engage with the nearby Parque do Ingá, one of Maringá's key green spaces.
Maringa Tower: the first chapter of the collaboration between Pininfarina and Plaenge
In June 2024, Pininfarina presented Maringa Tower as the first project in an announced collaboration with Plaenge, intended to include five residential towers in Brazil. The distinction between their roles is important: Pininfarina contributes its design vision, while Plaenge is the real estate and construction partner. The building was therefore not created or marketed directly by the Pininfarina shop.
The city of Maringá, in the Brazilian state of Paraná, is known for its wooded areas and green spaces. The site chosen for the tower, facing Parque do Ingá, is not merely a valuable asset to mention in a sales presentation: it is one of the factors that shape the building's design language. Views, natural light, the relationship with the outdoors, and transitional spaces become integral parts of the project.
Architecture rooted in its location
The design of a residential tower could begin with the search for a spectacular silhouette. Here, the stated starting point is different: to create a relationship between form and context. The facade, characterized by an interlocking geometry and lines that shift in perspective, suggests movement while guiding the eye toward the landscape.
It is a lesson in method: a compelling architectural identity is not necessarily achieved by adding details, but by creating a dialogue between a limited number of coherent choices.
The facade as a drawing in motion
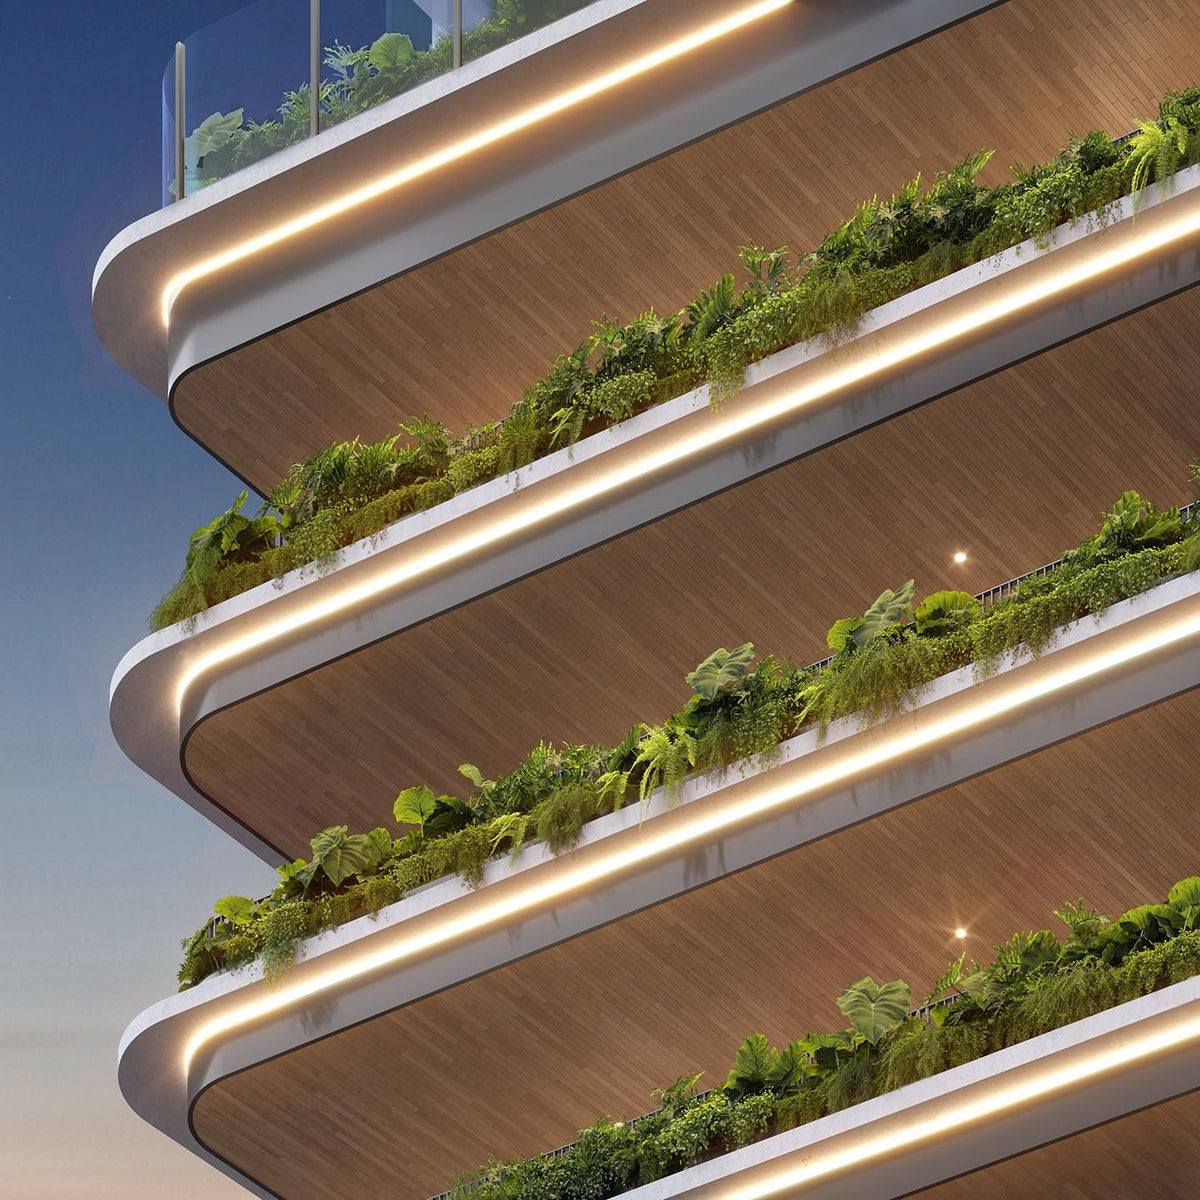
One of the most striking features of Maringa Tower is the sequence of bands and terraces that appear to wrap around the volume. The curved lines are not perceived as decorations added later: they help create the rhythm of the facade. Viewed from different angles, the building takes on different appearances while maintaining its own formal continuity.
This approach to surfaces recalls a sensibility developed by Pininfarina in the automotive industry, where a line is assessed not only from a static viewpoint but also as it transitions between different perspectives. However, applying this sensibility to architecture requires additional work: a facade must also meet the requirements of habitability, protection, maintenance, and construction.
The project's official communication emphasizes light, air circulation, and greenery. These are stated design objectives; they do not, on their own, constitute an environmental certification or proof of measured energy performance. This distinction is essential when describing an architectural project accurately.

Parque do Ingá: the landscape becomes part of the living experience
Proximity to a park can become a generic real estate selling point. At Maringa Tower, however, the relationship with greenery is presented as a criterion that influences the orientation of spaces and the daily experience. Large glazed openings seek to enhance the visual connection with the outdoors; open spaces and terraces help blur the boundary between inside and outside.
Light, air, and views are not merely aesthetic elements
Natural light changes the perception of materials and proportions throughout the day. Air and the relationship with open spaces affect how an environment is experienced. Finally, views guide the arrangement of furnishings and the relationship between domestic functions. In a high-end residence, these aspects are often more significant than the mere spectacle of a facade.
The project describes living spaces connected to living and gourmet areas, with large glazed surfaces and a layout designed for flexibility. These features are reported in the official documentation: the actual configurations of individual units, their amenities, and finishes must always be verified in the property's contractual and technical documents.
Interiors: contemporary luxury as a quality of use
Maringa Tower's vision extends beyond its exterior. The common areas draw inspiration from high-end hospitality and the atmosphere of boutique hotels, while private spaces focus on the combination of materials, technology, and comfort. The project documentation also mentions the use of locally sourced materials interpreted within a contemporary design language.
The collaboration involves different areas of expertise. The official materials for the Plaenge project mention, alongside Pininfarina, specific contributions to the landscape, interiors, lighting, and user orientation within the building. It is useful to remember: a complex project is not the result of a single creative act, but of the coordination of different disciplines.
The role of surfaces and materials
An interior works when its components do not compete with one another. Glass can provide depth and visual continuity; wood and warm textures can make an environment more welcoming; artificial lighting can accompany the changing atmosphere from day to evening. Quality does not depend on the number of finishes used, but on the relationship between them and the daily activities they must support.

A work of art for the relationship between building and city
Pininfarina's official documentation also highlights a work of art designed to interact with the urban context. This is a significant element because it shifts the focus from the building as private property to the building as a presence in the city.
A residential tower changes the skyline, alters the perspectives of a street, and contributes to the perception of public space. The inclusion of a sculptural element does not automatically address these responsibilities, but it can make the intention to establish a relationship with those who pass through the area, as well as those who live there, more explicit.
In the description of the Pininfarina-Plaenge collaboration, art is identified as a recurring element in the planned projects. To learn about the installation that was actually created, as well as access conditions and any public availability, it will be necessary to refer to the updated information about the project and its operator.
From automotive design to architecture: what really remains?
The word transfer aptly describes the approach. It does not mean taking an existing form and enlarging it, but bringing a discipline of observation into a new field. In Pininfarina architecture, attention to proportion, surface continuity, the relationship between function and identity, and the ability to coordinate technologies and materials are recurring themes.
However, the change in scale alters the project's meaning. A car accompanies people as they move through space; a building remains in a location and influences its life for decades. Duration, maintenance, climate, and the relationship with the community therefore become central responsibilities. In this sense, the quality of a tower is not exhausted by its launch image.
Pininfarina itself, in describing its approach to architecture and biophilic design, emphasizes the coordination of form, experience, environment, and context. Maringa Tower is a concrete example through which to observe these ideas, without confusing design intentions with already certified environmental results.
The continuity of design, from buildings to objects
Scales change, but some questions remain the same: how do you accompany a gesture? How does a surface communicate lightness? When does a curve enhance the experience, and when is it merely a theatrical effect? These are questions that span architecture and product design.
For those who wish to observe this design language in a purchasable object, the NIDO Chair – 95th Anniversary Special Edition offers an independent example of research into formal continuity, with an enveloping shell and functional details. NIDO is not declared furniture for the Maringa Tower project: the connection is exclusively cultural, linked to the design sensibility of the same firm. Other options can be found in the Home and Leisure section of the official shop.
It is not necessary to purchase an object to appreciate architecture, nor should architecture become a commercial showcase. The most compelling common thread is design's ability to make the relationship between people, materials, and spaces clearer, more pleasant, and more meaningful.
Frequently asked questions about Maringa Tower
Where is Maringa Tower located?
The project is located in Maringá, in the Brazilian state of Paraná, near Parque do Ingá. The official website of the partner Plaenge lists Avenida Laguna 163 as the reference address.
Who designed Maringa Tower?
The project was presented by Pininfarina in collaboration with Plaenge. Pininfarina is the design partner; Plaenge is the real estate and construction partner. Other professionals contribute to the landscape, interiors, and specialized disciplines.
Is Maringa Tower already completed?
The cited sources document the project's presentation and official renderings. A completion or delivery date has not been verified here: for the updated status of the work, it is necessary to consult Plaenge directly.
What is the relationship between Maringa Tower and Parque do Ingá?
The relationship with the park is one of the project's stated principles: facades, openings, terraces, and living spaces are designed to enhance views, natural light, and continuity with the landscape.
Can Maringa Tower be purchased from the Pininfarina shop?
No. Pininfarina Shop sells design objects and collections; Maringa Tower is a residential project developed with Plaenge. Commercial information about the properties is the responsibility of the official channels of the real estate partner.
Official sources and further information
Pininfarina – Maringa Tower project sheet; Pininfarina – Architecture sector; Pininfarina – Biophilic Design approach; Plaenge – official presentation of the Maringá project; Plaenge – collaboration with Pininfarina. The images in the article are project renderings published by Plaenge and not photographs of a completed building.